
See all 27 photos
27 photos
REQUEST A TOUR If you would like to see this home without being there in person, select the "Virtual Tour" option and your agent will contact you to discuss available opportunities.
In-PersonVirtual Tour

Listed by Ravindra K Subramanianof Coldwell Banker Real Estate Group
-
3 Beds
2.5 Baths
1,530 SqFt
UPDATED:
Key Details
Property Type Single Family Home
Sub Type Residential Lease
Listing Status Active
Purchase Type For Rent
Square Footage 1,530 sqft
Subdivision Wildflower
MLS Listing ID 12742375
Bedrooms 3
Full Baths 2
Half Baths 1
Year Built 1994
Available Date 2026-11-01
Lot Dimensions 7405
Property Sub-Type Residential Lease
Property Description
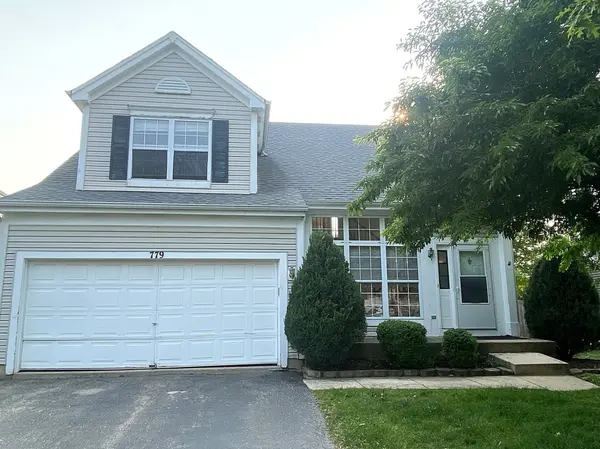
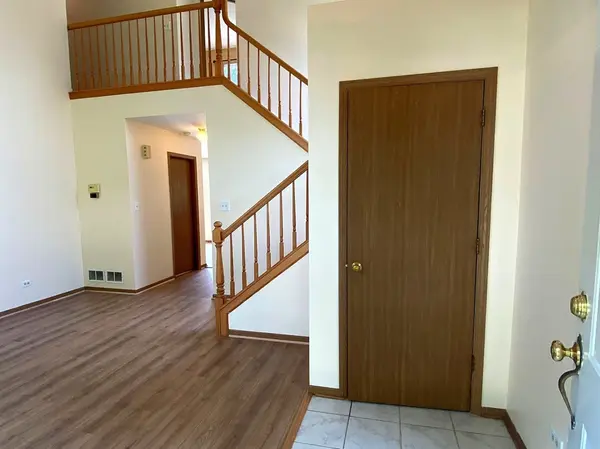
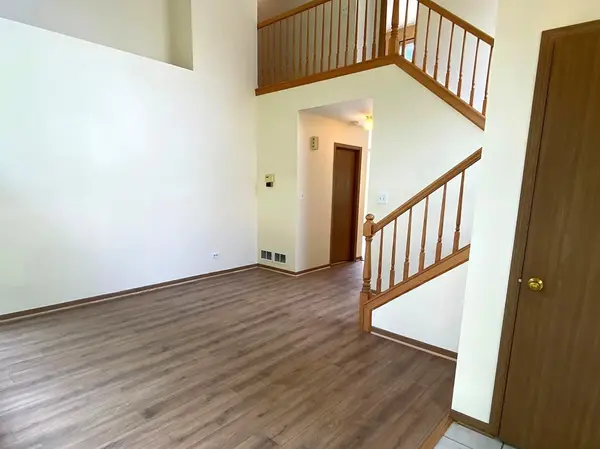
Beautiful 3-Bedroom Rental in Desirable Wildflower Subdivision! Welcome to this beautifully maintained 3-bedroom, 2.5-bathroom home in the sought-after Wildflower subdivision. The inviting floor plan features vaulted ceilings, a ceramic tile entry, tile flooring in the kitchen and dining areas, and luxury vinyl flooring in the living and family rooms. The spacious primary suite offers a large walk-in closet and private en-suite bathroom, while two additional bedrooms share a convenient hall bathroom. The generous family room provides plenty of space for relaxing, entertaining, and everyday living. Enjoy the privacy of a fully fenced backyard, perfect for outdoor activities and relaxation. The finished basement adds valuable flexible living space that can be used as a home office, recreation room, workout area, or additional storage. Ideally located in the highly rated District 204 school area, with convenient access to shopping, restaurants, the mall, Metra train station, and downtown Naperville. An excellent rental opportunity to enjoy comfortable living in a prime location! Available for occupancy from Nov 1, 2026. No smoking, dogs under 50 pounds allowed, pet deposit required per pet. All applicants over the age of 18 are required to complete an application and undergo background and credit checks. Broker owned.
Location
State IL
County Dupage
Rooms
Basement Finished, Full
Interior
Heating Natural Gas
Cooling Central Air
Fireplace N
Exterior
Garage Spaces 2.0
View Y/N true
Building
Story 2 Stories
Sewer Public Sewer
Water Lake Michigan
Structure Type Vinyl Siding
Schools
Elementary Schools Cowlishaw Elementary School
Middle Schools Hill Middle School
High Schools Metea Valley High School
School District 204, 204, 204
Others
Pets Allowed Deposit Required, Dogs OK
Read Less Info

© 2026 Listings courtesy of MRED as distributed by MLS GRID. All Rights Reserved.
NEARBY SCHOOLS & PROPERTIES
GET MORE INFORMATION