


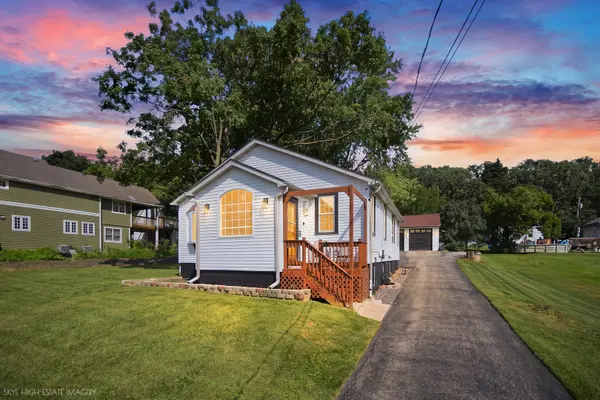
See all 23 photos
23 photos
REQUEST A TOUR If you would like to see this home without being there in person, select the "Virtual Tour" option and your agent will contact you to discuss available opportunities.
In-PersonVirtual Tour

Listed by Rosemary Rehakof Molloy & Associates, Inc.
-
Est. payment /mo
3 Beds
2.5 Baths
1,280 SqFt
UPDATED:
Key Details
Property Type Single Family Home
Sub Type Detached Single
Listing Status Active
Purchase Type For Sale
Square Footage 1,280 sqft
MLS Listing ID 12746462
Bedrooms 3
Full Baths 2
Half Baths 1
Year Built 1922
Annual Tax Amount $4,038
Tax Year 2025
Lot Dimensions 100x125
Property Sub-Type Detached Single
Property Description
Completely reimagined during a 2025 transformation, this 3-bedroom, 2.5-bath elevated ranch marries a modern luxury with serene country charm and is nestled on a picturesque parcel within a Lemont school district and the DuPage County tax zone. The 1,280-square-foot residence showcases an airy, open-concept footprint highlighted by towering ceilings At the center sits a culinary workspace tailored for gatherings, featuring a dramatic quartzite waterfall center island with breakfast bar seating, a complementary backsplash surface, custom cabinetry, premium Cafe appliances, and a built-in pot filler. Adjacent to this hub, the sunlit main gathering space centers around an eye-catching, floor-to-ceiling accent wall framing a contemporary electric fireplace. Sliding doors open onto a spacious outdoor deck with views of the side yard. A long private drive leads to an expansive 2+ car lofted garage, offering plenty of space for vehicles and storage. Some recent improvements: The basement and crawlspace were fully waterproofed by US Waterproofing and a new sump pump with a top of the line back up battery system has been installed. The furnace and hot water heater were recently replaced. This is an ideal move in ready home just moments from downtown Lemont. Don't miss out on this opportunity.
Location
State IL
County Dupage
Rooms
Basement Unfinished, Crawl Space, Partial
Interior
Heating Natural Gas
Cooling Central Air
Fireplace N
Appliance Range, Microwave, Dishwasher, Refrigerator, Washer, Dryer, Disposal
Exterior
Garage Spaces 2.0
View Y/N true
Building
Story 1 Story
Sewer Septic Tank
Water Well
Structure Type Frame
New Construction false
Schools
School District 113A, 113A, 210
Others
HOA Fee Include None
Ownership Fee Simple
Special Listing Condition None
Read Less Info

© 2026 Listings courtesy of MRED as distributed by MLS GRID. All Rights Reserved.
GET MORE INFORMATION