

See all 24 photos
24 photos
REQUEST A TOUR If you would like to see this home without being there in person, select the "Virtual Tour" option and your agent will contact you to discuss available opportunities.
In-PersonVirtual Tour

Listed by Misael Chaconof Beycome Brokerage Realty LLC
-
Est. payment /mo
4 Beds
1.5 Baths
2,000 SqFt
UPDATED:
Key Details
Property Type Single Family Home
Sub Type Detached Single
Listing Status Active
Purchase Type For Sale
Square Footage 2,000 sqft
MLS Listing ID 12746238
Bedrooms 4
Full Baths 1
Half Baths 1
Year Built 1886
Annual Tax Amount $5,709
Tax Year 2025
Lot Size 0.390 Acres
Lot Dimensions 99 x 170
Property Sub-Type Detached Single
Property Description
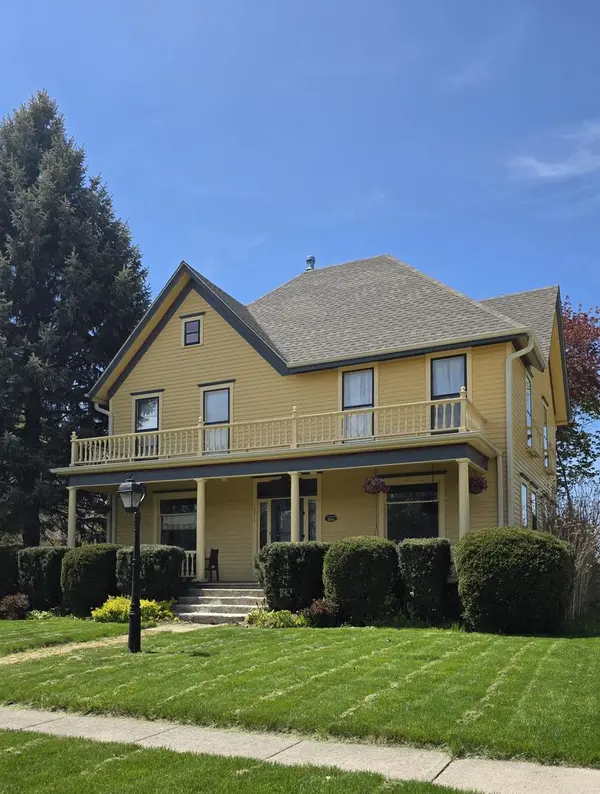
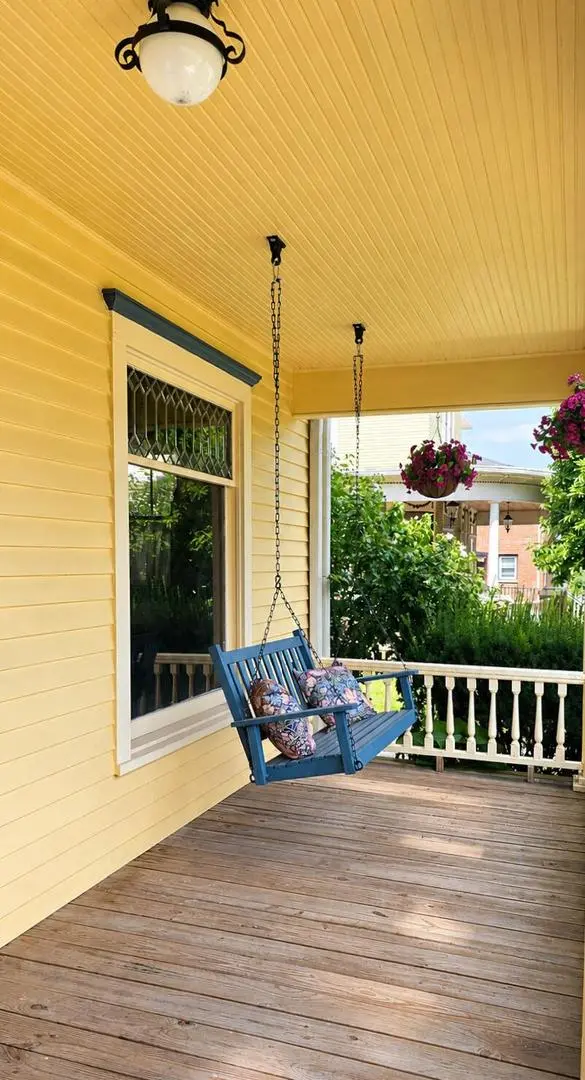
Step into a piece of Huntley history with this beautifully updated 1886 Victorian, where timeless character meets thoughtful modern improvements. Set on a generous .39-acre lot, this 4-bedroom home is approximately 2,000 square feet of living space filled with original charm, including 9ft ceilings, hardwood floors, period millwork and built-ins. The home has undergone extensive updates while preserving the character that makes it so special. The kitchen has been beautifully remodeled, both bathrooms have been refinished, the hardwood floors have been refinished, and the electrical has been upgraded from 100 to 200 amps with a new electrical panel. A new fence adds privacy and creates a wonderful outdoor space. Roof redone in 2021. The main level has an inviting living and dining spaces along with a separate den, while four bedrooms are located upstairs. The home also has a 36' x 18' walk-up attic-currently unfinished and offering incredible potential for a future studio, office, playroom or additional living space. There is also a full basement which has been waterproofed, has a workshop space and provides plenty of storage. The property also includes a detached two-car garage. With its historic architecture, substantial updates, generous lot and future expansion potential, this is a rare opportunity to own a truly distinctive home in Huntley.
Location
State IL
County Mchenry
Rooms
Basement Unfinished, Full
Interior
Heating Natural Gas, Forced Air
Cooling Central Air
Fireplace N
Exterior
Garage Spaces 2.0
View Y/N true
Roof Type Asphalt
Building
Story 2 Stories
Foundation Stone
Sewer Public Sewer
Water Public
Structure Type Wood Siding
New Construction false
Schools
School District 158, 158, 158
Others
HOA Fee Include None
Ownership Fee Simple
Special Listing Condition Standard
Read Less Info

© 2026 Listings courtesy of MRED as distributed by MLS GRID. All Rights Reserved.
NEARBY SCHOOLS & PROPERTIES
GET MORE INFORMATION