

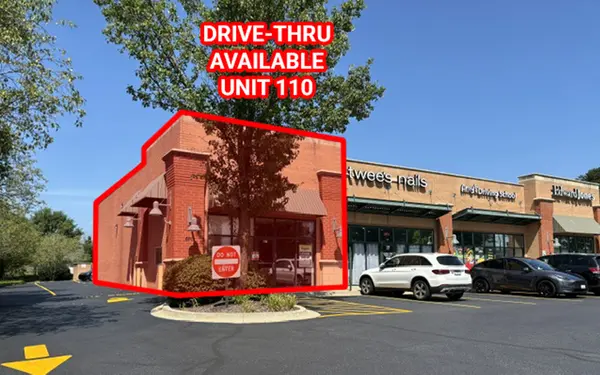

See all 30 photos
30 photos
REQUEST A TOUR If you would like to see this home without being there in person, select the "Virtual Tour" option and your agent will contact you to discuss available opportunities.
In-PersonVirtual Tour

Listed by Michael Deaconof Premier Commercial Realty
-
UPDATED:
Key Details
Property Type Commercial
Sub Type Retail/Stores
Listing Status Active
Purchase Type For Rent
MLS Listing ID 12162305
Year Built 2005
Tax Year 2023
Property Sub-Type Retail/Stores
Property Description
END CAP AND INLINE RETAIL SPACES 878 - 3,140 SF Unit 100: 1,580 SF End Cap space with drive thru window possible. Mostly open floor plan with (1) bath. Can be combined with Unit 101 for 3,140 SF. Drive Thru/Pick Up window possible for new tenant. $15 PSF NNN. Triple net lease and pass thru costs of $6.50 psf. Unit 101: 1,560 SF Inline space (1) bath and open floor plan with upgraded vinyl flooring, architectural ceiling tiles and LED lighting. Can be combined with Unit 100 for 3,140 SF. $15 PSF NNN. Triple net lease and pass thru costs of $6.50 psf. Unit 110: 2,808 SF End Cap with drive thru window for up to ten vehicles. Former office/financial space with 4 private offices, open clerical, kitchen and (2) baths $16 PSF NNN. Triple net lease and pass thru costs of $6.50 psf. Divisibility Options Below: Unit 110A: Approx. 1,930 SF End Cap with open clerical, private office, kitchen/break room, 1 bath and I.T. room. $16 psf NNN. Unit 110B: Approx. 878 SF Entrance on side of building, open clerical, 3 private offices and 1 bath. $16 psf NNN. Lighted monument signage. Beautiful well positioned neighborhood. Center located at traffic lit intersection with combined traffic counts of over 22,800 vpd. Strong restaurant demand in corridor.
Location
State IL
County Mchenry
Zoning COMMR
Interior
Cooling Central Air
Fireplace N
Exterior
View Y/N true
Read Less Info

© 2026 Listings courtesy of MRED as distributed by MLS GRID. All Rights Reserved.
NEARBY SCHOOLS & PROPERTIES
GET MORE INFORMATION